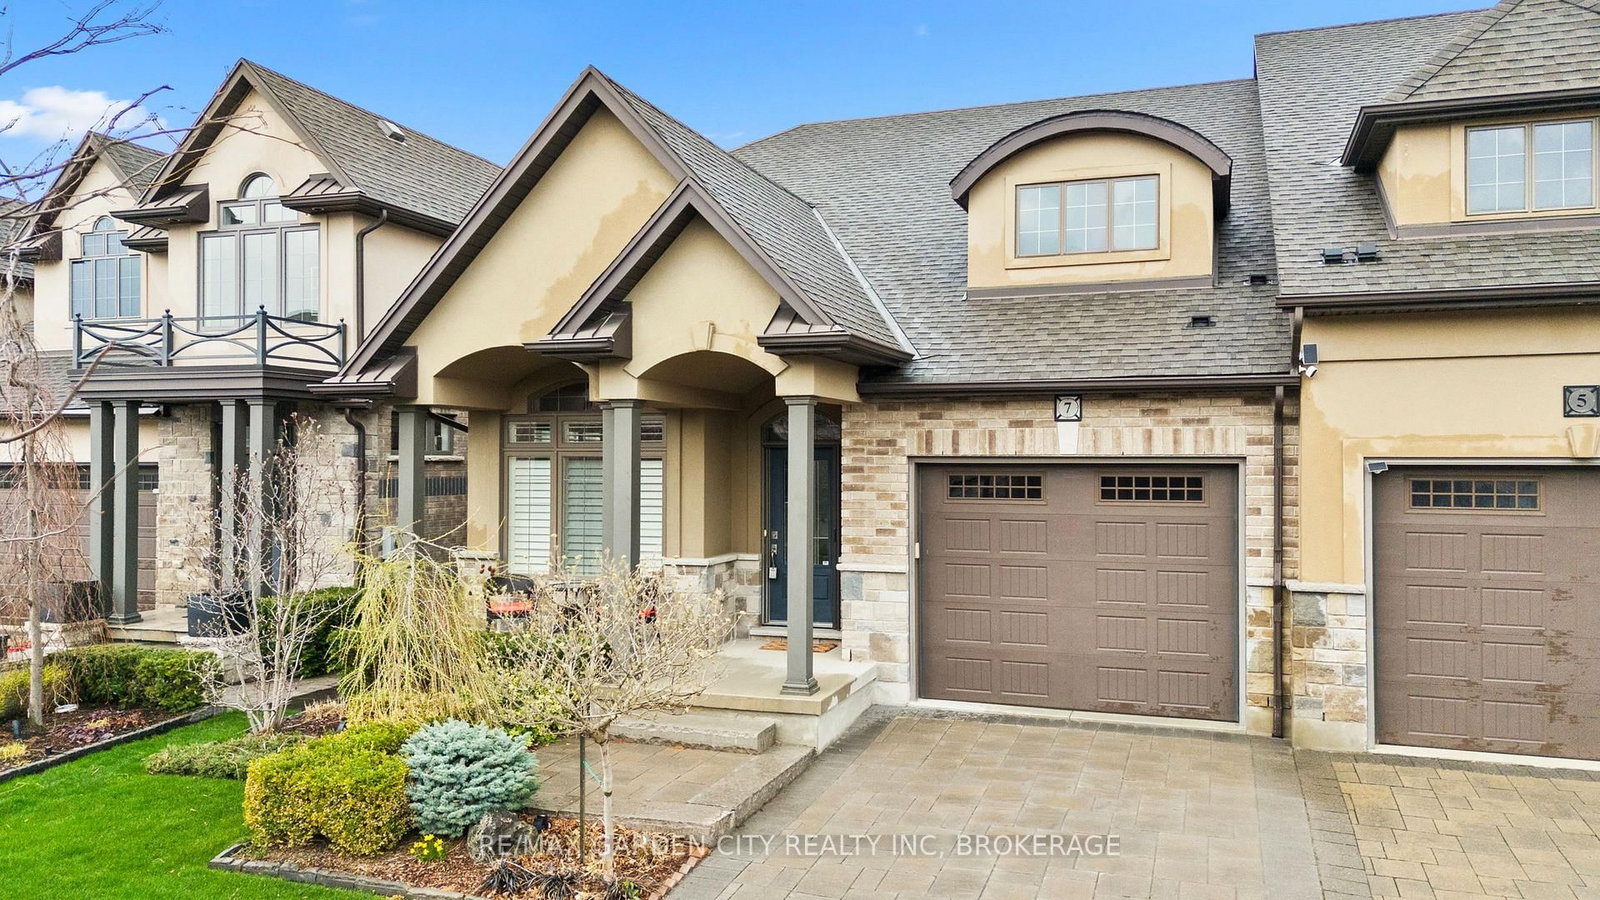
<-- style PDP --> 7 TUSCANY Court, St. Catharines - Semi-Detached for sale for $814,900
  • sold
  • leased

7 TUSCANY Court

St. Catharines, Ontario, L2S 0E2 - Grapeview

$814,900$000000

  • Neighbourhood

    Grapeview

  • Major Intersection

    MARTINDALE RD & VANS MARTINDALE ROAD TO VANSICKLE RD NORTH BEFORE GRAPEVIEW

  • Listed Since: 205 day(s)

  • Last update: 135 day(s) ago

Overview

  • Property Type

    Semi-Detached, 2-Storey

  • Bedrooms

    3

  • Bathrooms

    3

  • Basement

    Full + Unfinished

  • Kitchen

    1

  • Total Parking

    2 (1 Attached Garage)

  • Lot Size

    34.01x108.5 (Feet)

  • Taxes

    $7,578.74 (2026)

  • Type

    Freehold

Property Description

Property description for 7 TUSCANY Court, St. Catharines

Welcome to Tuscany Court by award-winning PBG Homes, an exclusive collection of beautifully designed bungaloft duets in one of Niagara's most convenient locations. This 2,214 sqft. architectural home offers 3 bedrooms plus a versatile den, loft, 2.5 bathrooms, a bright, open layout highlighted by soaring vaulted ceilings, high quality flooring throughout main level, and a statement fireplace that brings warmth and focus to the living space. Den provides flexible use as a home office, gym, or potential additional bedroom. The timeless kitchen features granite countertops, high-quality appliances,) many approx. 2-3 years old) integrated lighting, and a large pantry, all seamlessly connected to the main living area. A solid white oak staircase and numerous upgraded finishes further enhance the home's appeal. The main floor primary suite includes a luxurious 4-piece ensuite and dual his-and-hers closets. Convenient main floor laundry supports easy one-level living. Upstairs, the loft level offers 2 generously sized bedrooms, a well-appointed 4 piece bathroom, and a separate sitting area, ideal as a hangout space for kids, grandkids or a quiet retreat for guests. This layout provides excellent flexibility for a variety of lifestyles. The backyard is custom designed to maximize outdoor enjoyment, featuring mostly hardscaping for a low-maintenance lifestyle and a large outdoor living space with a covered patio, integrated lighting, and a ceiling fan. The pergola area extends usability for comfortable three-season enjoyment. The front of the home offers low maintenance landscaping and interlock stone driveway. An unfinished basement with rough-in plumbing offers future potential to expand your living space. One of the only few bungalow loft style homes available, rare, refined and ready! Additional Updates: Furnace approx. 2022-2023. 50L power vent HWT (owned). Washer, dryer, microwave, and dishwasher + fridge approx. 2-3 years old. Refrigerator approx. 2-3 years.

Listed by RE/MAX GARDEN CITY REALTY INC, BROKERAGE

  • MLS #

    X13007124

  • Sq. Ft

    2000-2500

  • Sq. Ft. Source

    MLS

  • Lot Irregularities

    n/a

  • Year Built

    6-15

  • Pool

    None

  • Drive

    Other

  • Garage

    Attached, 1 spaces

  • Total Parking

    2

  • Family Room

    N

  • Den

    N

  • Exterior

    Brick

  • Fireplace

    Y

  • Roof

    Shingles

  • Foundation

    Poured Concrete

  • Elevator

    N

  • Water View

    n/a

  • Laundry Level

    n/a

  • Heat

    Forced Air

  • A/C

    Central Air

  • Water

    Municipal

  • Water Supply

    n/a

  • Sewers

    Sewers

  • Central Vac

    N

Thinking of Selling?

Find Out Your Home’s Value in Today’s Market!

No Email or Signup is required to view your home estimate.

estimate your home value

Contact Manoj Kukreja

Sales Representative,
Century 21 People’s Choice Realty Inc.,
Brokerage
(647) 576 - 2100

Manoj profile avatar

Estimated price

Date
Price
Change
2026-04-16
$821,688
---

Mortgage Calculator

This data is for informational purposes only.

Mortgage Payment per month

Principal Amount

Interest

Total Payable

Amortization

Amortization

Closing Cost Calculator

This data is for informational purposes only.

Closing Cost Total for this property

Total Cash flow for purchasing this property

Down Payment(%)*
Additional information

Provincial Land Transfer Tax

Ontario Land Transfer Tax Rebate

Toronto Land Transfer Tax

Toronto Land Transfer Tax Rebate

PST on CMHC Insurance Premium

Lawyer Fees

$2,825

Government Registration Fee's

$164

Title Insurance

Closing Cost Total

Total Cash flow for purchasing this property

Provincial Land Transfer Tax

Ontario Land Transfer Tax Rebate

Toronto Land Transfer Tax

Toronto Land Transfer Tax Rebate

PST on CMHC Insurance Premium

Lawyer Fees

$2,825

Government Registarion Fee's

$164

Title Insurance

Down Payment(%)*

* A down payment of less than 20% is permitted only for first-time home buyers purchasing their principal residence. The minimum down payment required is 5% for the portion of the purchase price up to $500,000, and 10% for the portion between $500,000 and $1,500,000. For properties priced over $1,500,000, a minimum down payment of 20% is required.

Thinking of Selling?

Find Out Your Home’s Value in Today’s Market!

No Email or Signup is required to view your home estimate.

estimate your home value

Contact Manoj Kukreja

Sales Representative, Century 21 People’s Choice Realty Inc., Brokerage
(647) 576 - 2100

Manoj profile avatar

Recent Sold Listings in Grapeview, St. Catharines

Popular Cities